
The Residences
Two design expressions. One exceptional standard of living.
Each Villa on Church is offered in your choice of Modern or Transitional — both sharing the same premium construction and quality, with distinct palettes, finishes, and floor plan sizes to match your lifestyle.
Photo Gallery
Bedrooms (up to 5)
Stories
Car Garage
Elevator
Included in all units — opt out to gain larger bathrooms or added closet space
Garage
Tall clearance — fits full-size SUVs & trucks
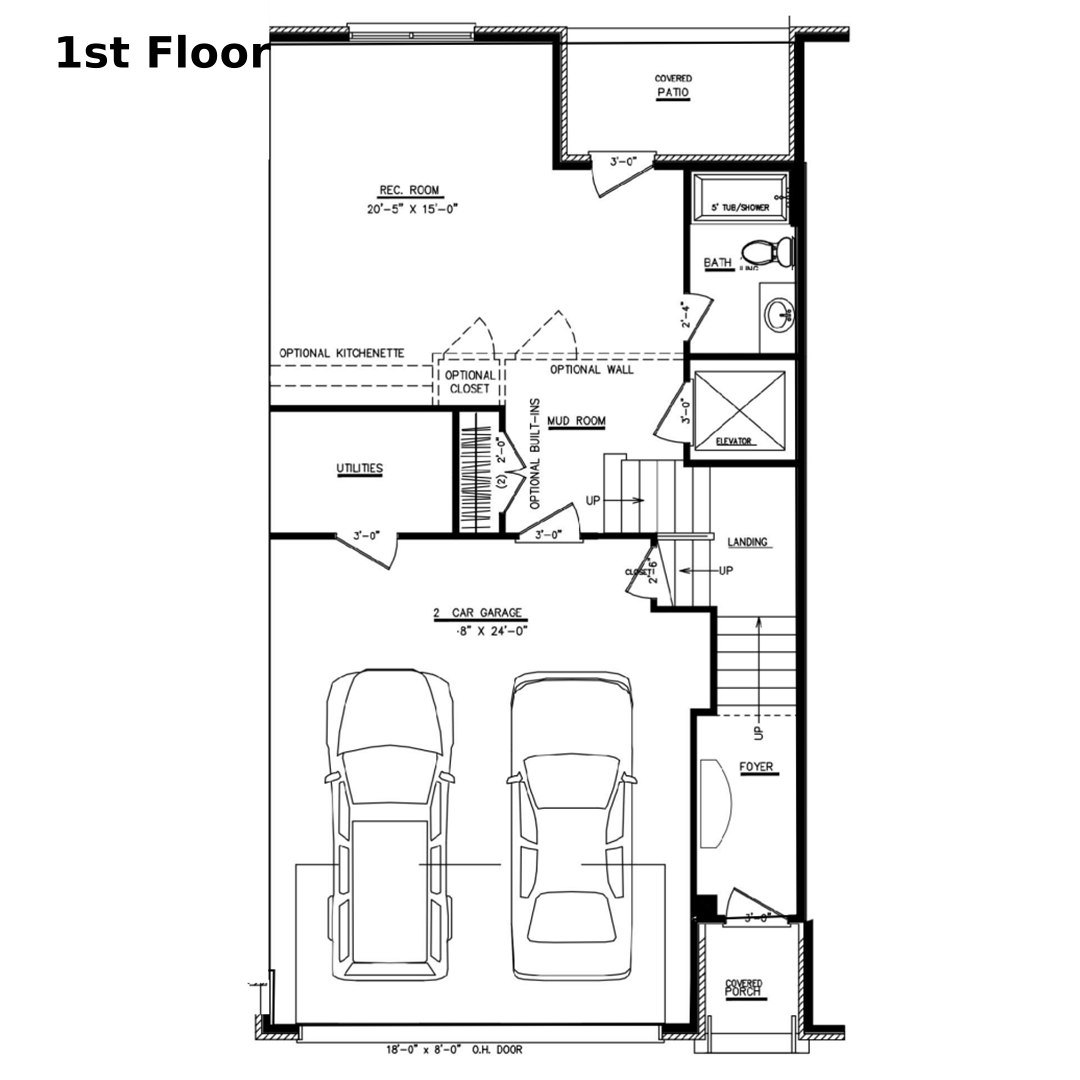
Flexible Living. Bedroom-Ready on Every Level
The 1st and 4th floors can each be configured as a bedroom, giving you up to 5 bedrooms — or trade one for a home office, studio, in-law suite, guest or teen bedroom, and a gym. Both design types share this floor plan flexibility.
In the Works
Exciting amenities are coming to this beautiful new submission including:
- Pickleball Court
- Dog Park
- Children’s Playground
Residents will also enjoy access to nearby Lake Townsend Crockett Trail scenic walking trail along the lake.
Floor Plans
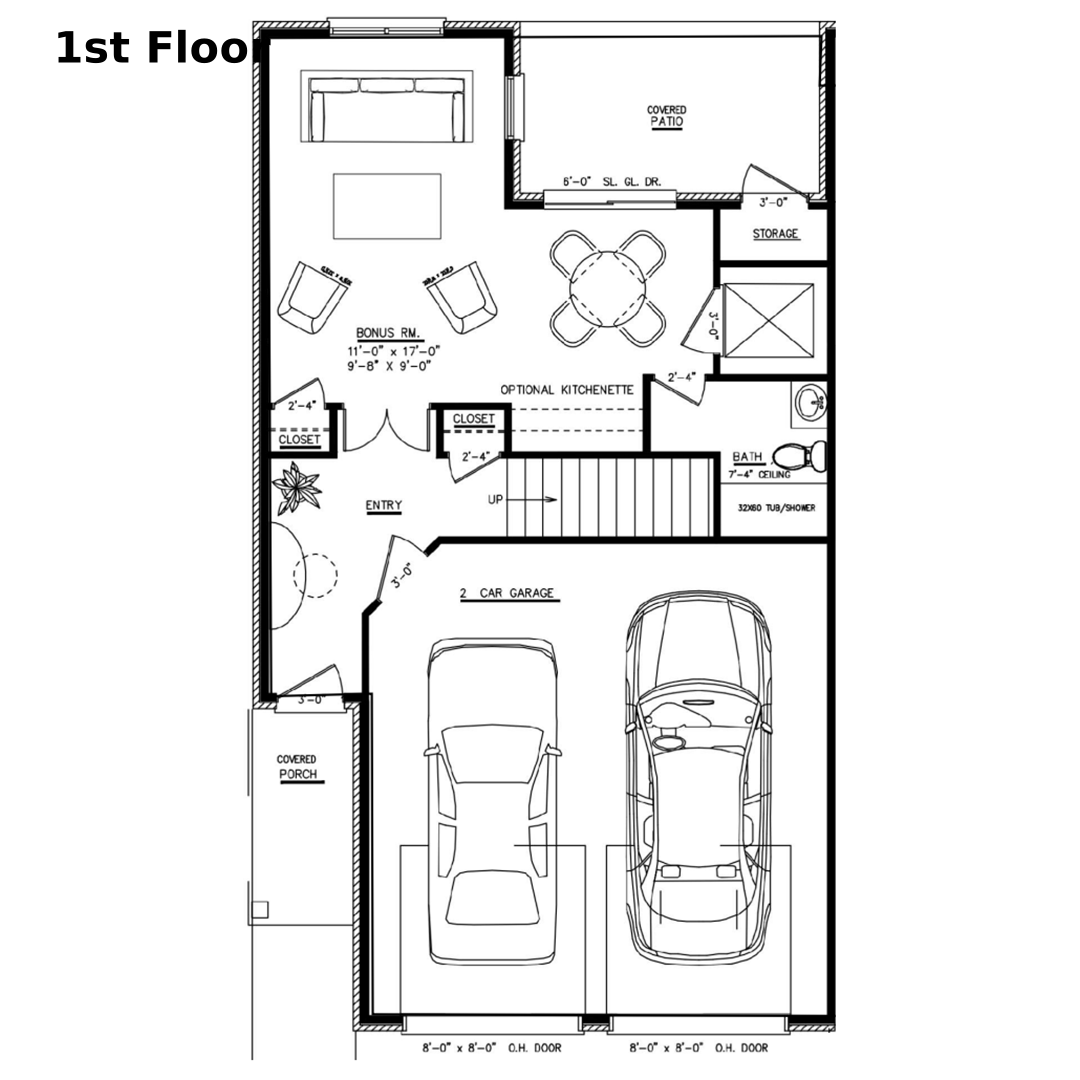
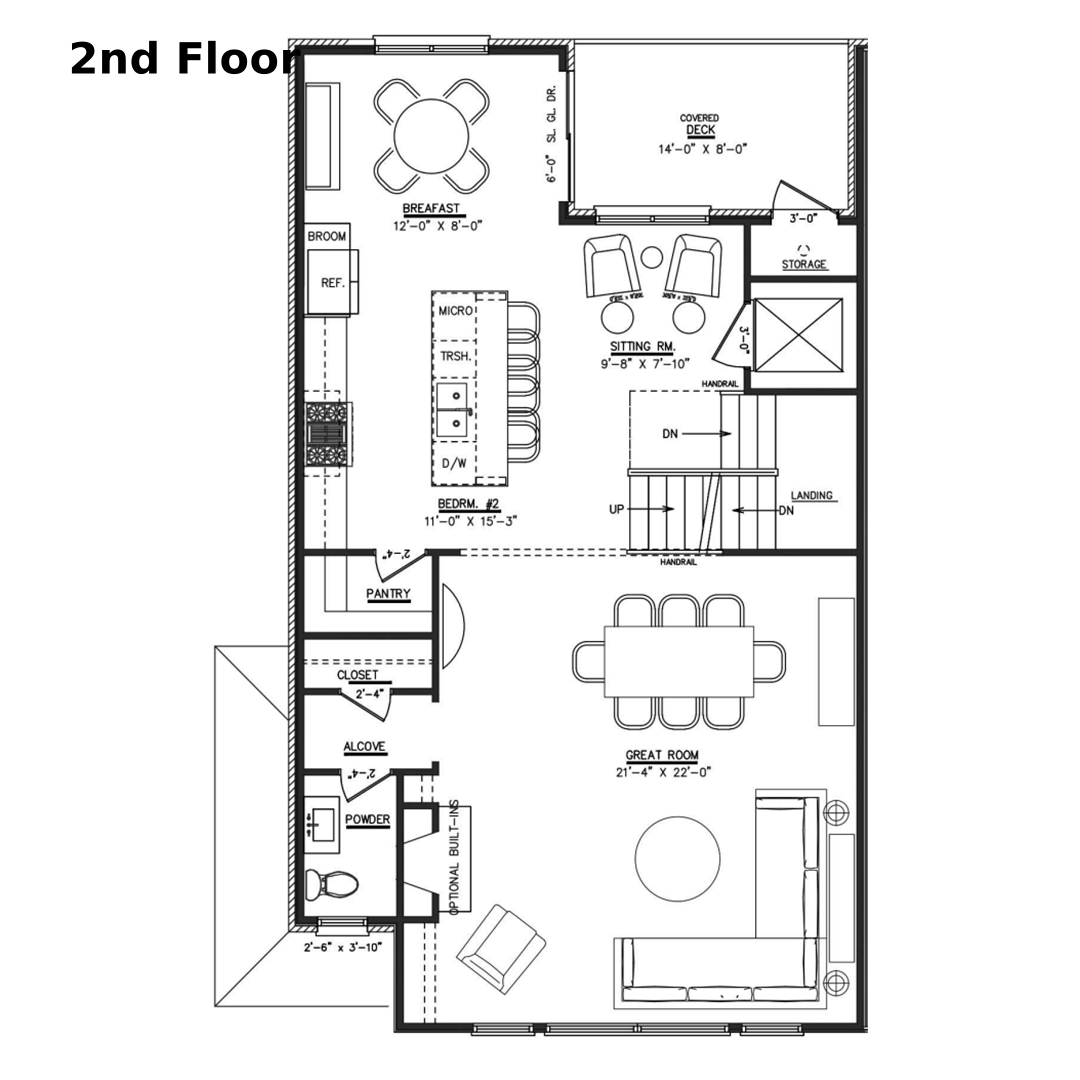
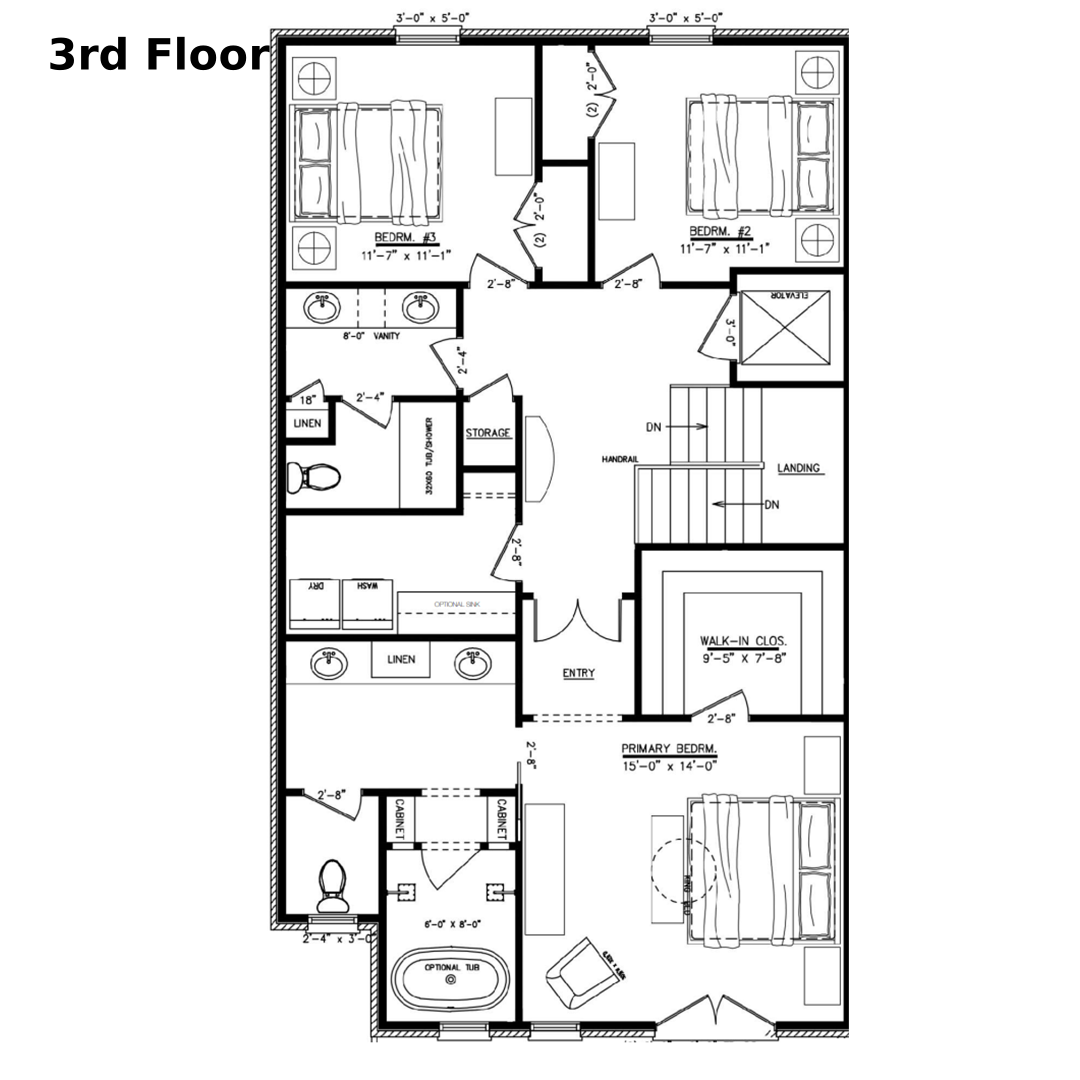
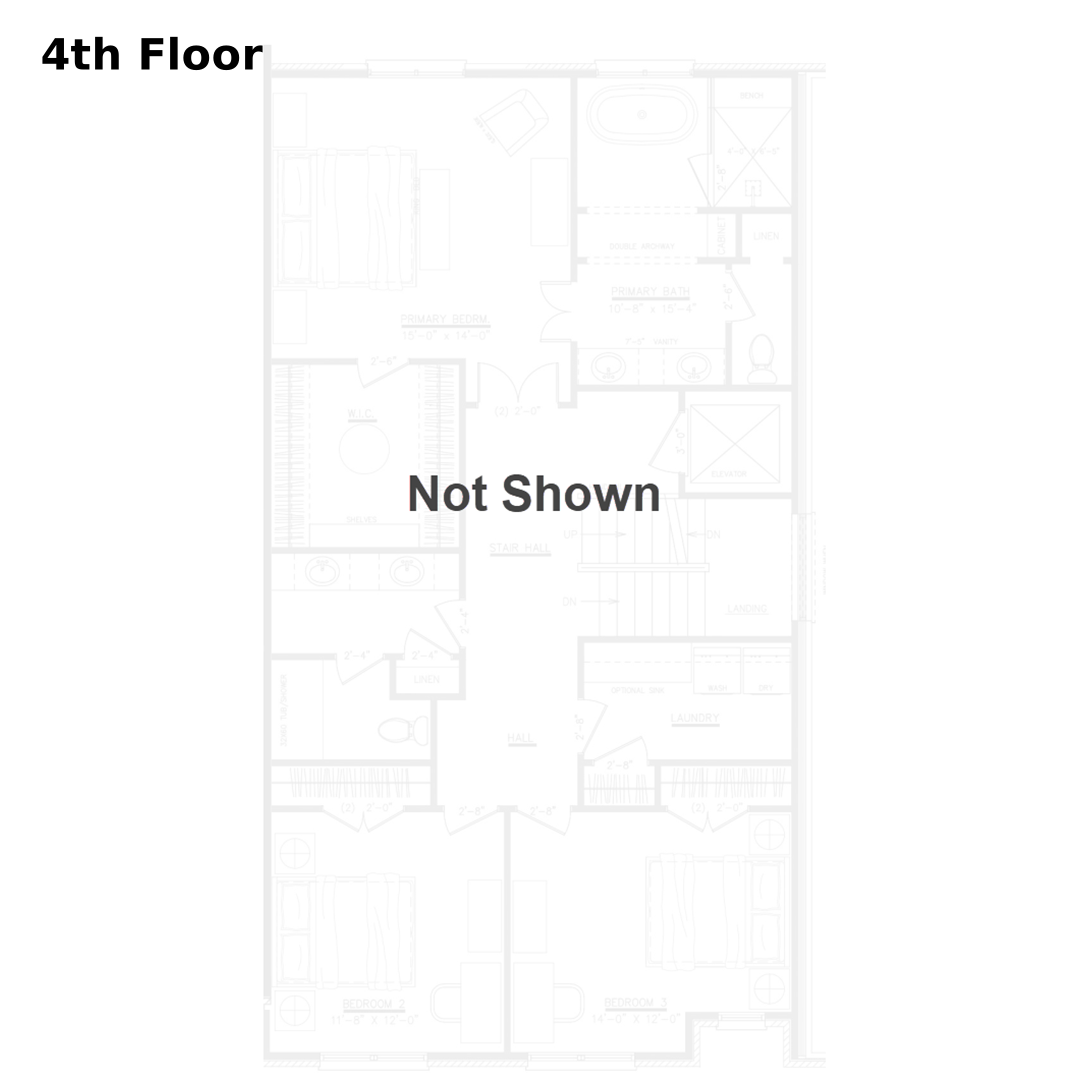
Modern
Transitional
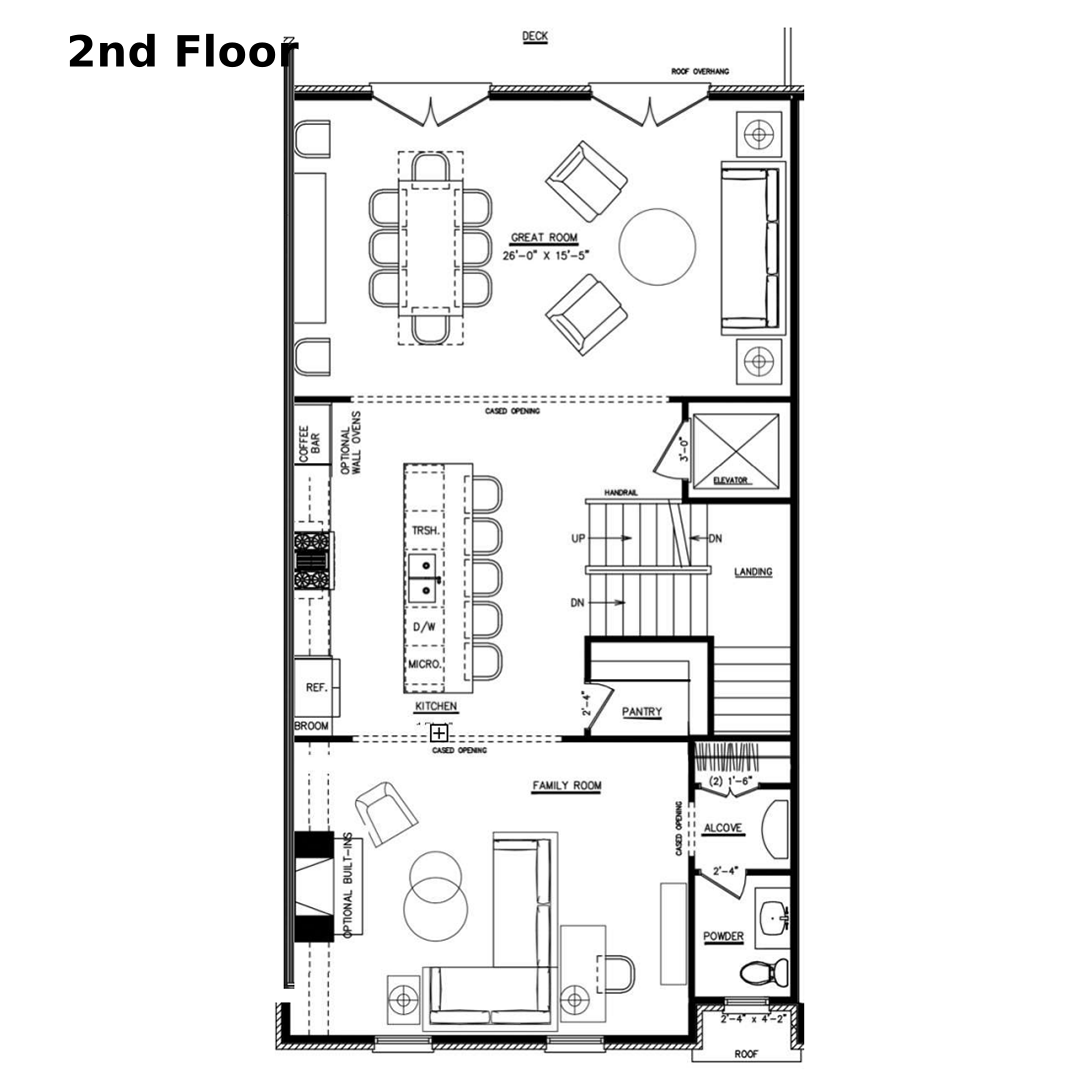
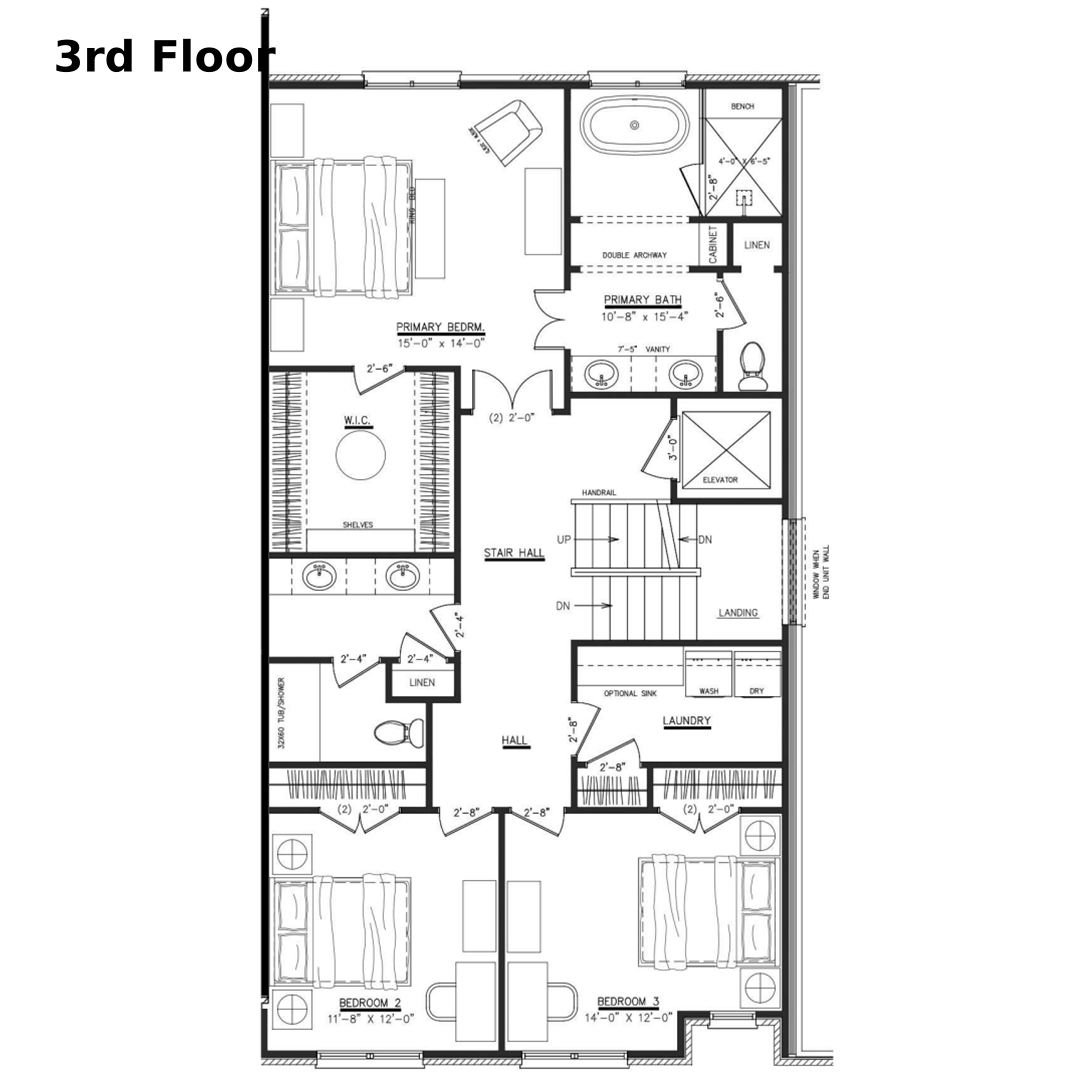
Download the full plan set to explore both unit layouts across all four levels and browse the complete menu of available upgrades — from custom tile and countertop selections to wallpaper and cabinetry finishes.
Modern vs Transitional – At A Glance
| Modern | Transitional | |
|---|---|---|
| Square Footage | Approx. 3311 sq ft | Approx. 3906 sq ft |
| Design Palette | Sand cabinetry, Frost White vanity, Matte Black & Chrome fixtures, dark granite — cool and contemporary with bold contrasts | Sand & Coffee cabinetry, Champagne Bronze fixtures, warm stone countertops — layered warmth with classic character |
| Countertops | Kitchen island: Aquabella Quartzite | Perimeter: Leathered Black Pearl Granite | Primary bath: Deep Creek Level 6 Quartzite | Kitchen: Super White Leathered | Primary bath: Caesarstone Pure White |
| Flooring | TBD: Hardwood or LVP — owner decision pending | TBD: Hardwood or LVP — owner decision pending |
| Interior Paint | Snowbound SW 7004 (general walls) | North Star SW 6246 (ceilings) | Pewter Green SW 6208 (powder room ceiling & trim) | Still Water SW 6233 (powder room trim) | Additional selections pending |
| Kitchen Tile | Gate City Flooring — vertical stack, random mix of gloss & matte tiles | Gate City Flooring — herringbone, mix of gloss & matte tiles |
| Cabinetry | Nico Solid Maple, Skinny Shaker — Sand (kitchen), Frost White (bath vanity) | Nico Solid Maple, Shaker — Sand (perimeter), Coffee (island), Dove (secondary bath) |
| Plumbing | Delta Trinsic Chrome (primary bath) | Delta Trinsic Stainless (secondary baths) | Delta Trinsic Matte Black (kitchen) | Delta Bowery Stainless (primary bath) | Delta Saylor Champagne Bronze (secondary baths) | Signature Hardware Hibiscus freestanding tub |
| Lighting | See Fixtures and Finishes below | See Fixtures and Finishes below |
| Appliances | LG Signature Suite (both units — 2025 FFE) | LG Signature Suite (both units — 2025 FFE) |
*Fixtures, Finishes and Appliances are subject to change pending final client approval.
Contact
Ready to Learn More
Closing Cost Assistance
Take advantage of exclusive closing cost assistance when you finance through our preferred lender. Ask Beth for details.
Free Refrigerator
Place your deposit before November 30, 2026 and receive a complimentary refrigerator — our welcome gift to your new home.
Send Us a Message
By submitting this form you agree to be contacted regarding Villas on Church. We respect your privacy and will not share your information.

Beth Smith
KELLER WILLIAMS REALTY
Kernersville, NC
(336) 676-3565
contactbeth.kw.com